<-- style PDP --> 12 Millbank Avenue, Toronto - Detached for sale for $5,648,000
  • new
  • for sale

12 Millbank Avenue

Toronto, Ontario, M5P 1S3 - Forest Hill South

$5,648,000

  • Neighbourhood

    Forest Hill South

  • Major Intersection

    Spadina Rd/Strathearn Blvd

  • Listed Since: 6 day(s)

  • Last update: today

Overview

  • Property Type

    Detached, 2-Storey

  • Bedrooms

    4 + 1

  • Bathrooms

    6

  • Basement

    Finished

  • Kitchen

    1

  • Total Parking

    4 (1 Built-In Garage)

  • Lot Size

    47.62x137.33 (Feet)

  • Taxes

    $24,176.00 (2025)

  • Type

    Freehold

Property Description

Property description for 12 Millbank Avenue, Toronto

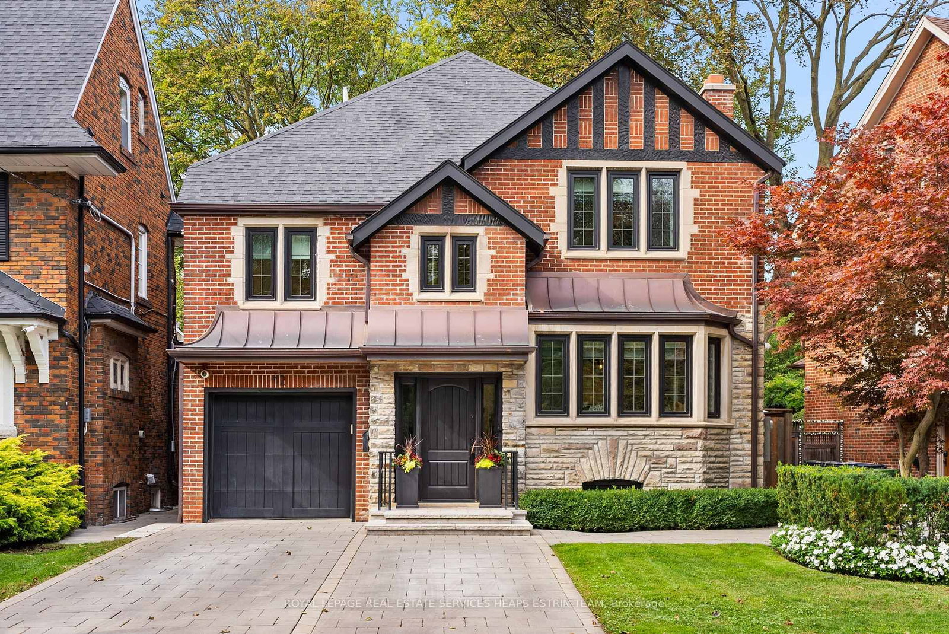
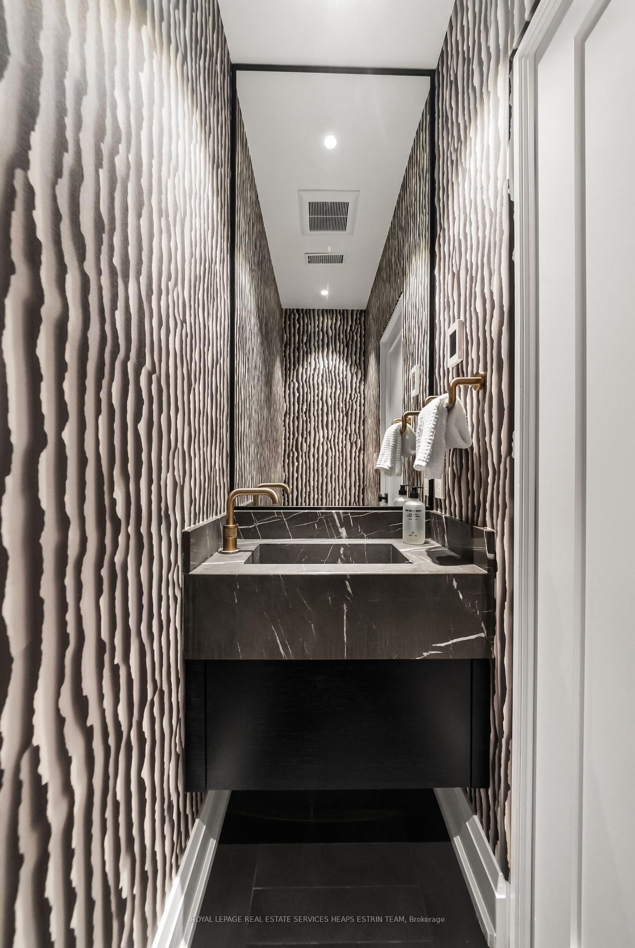
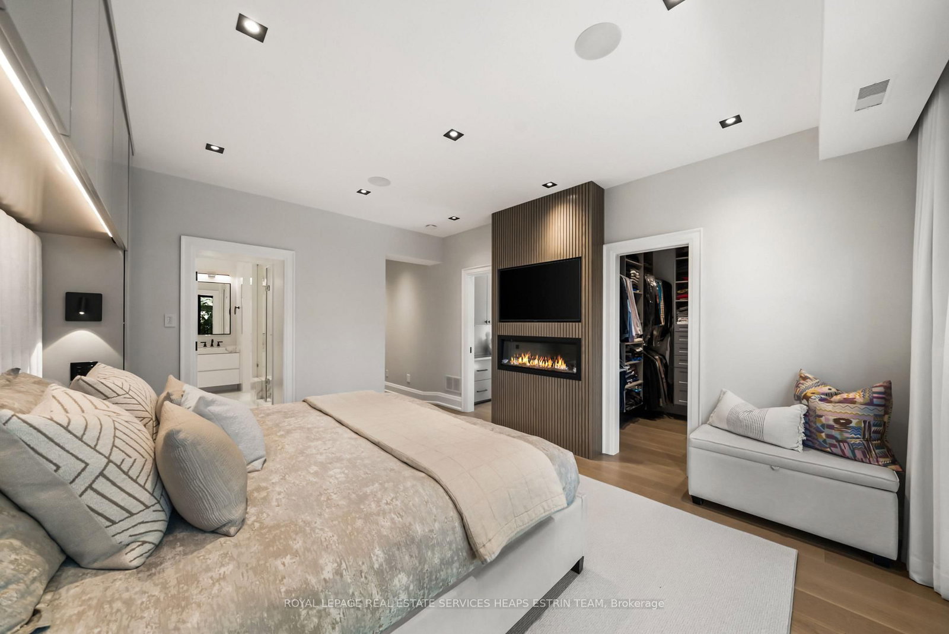
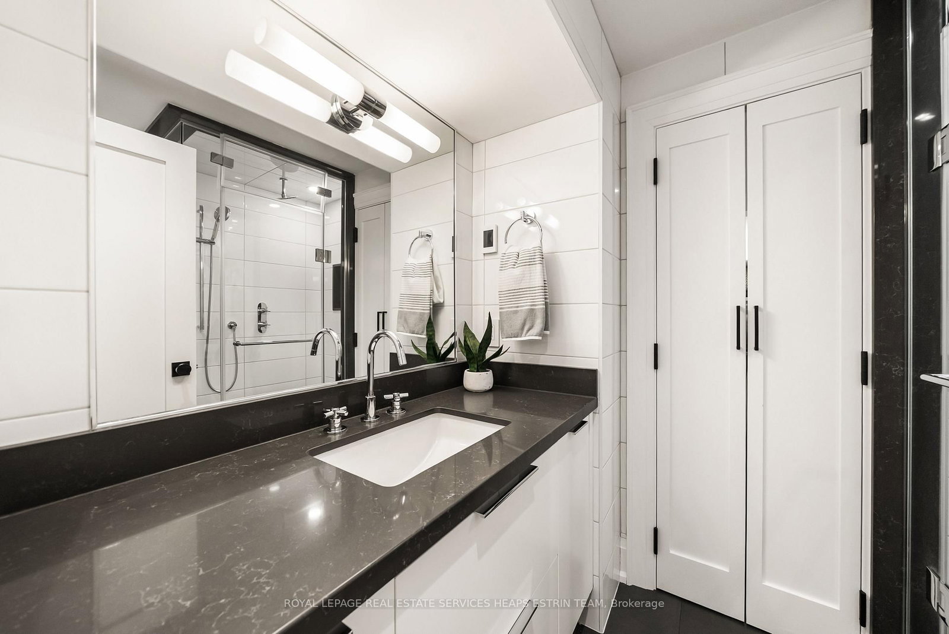
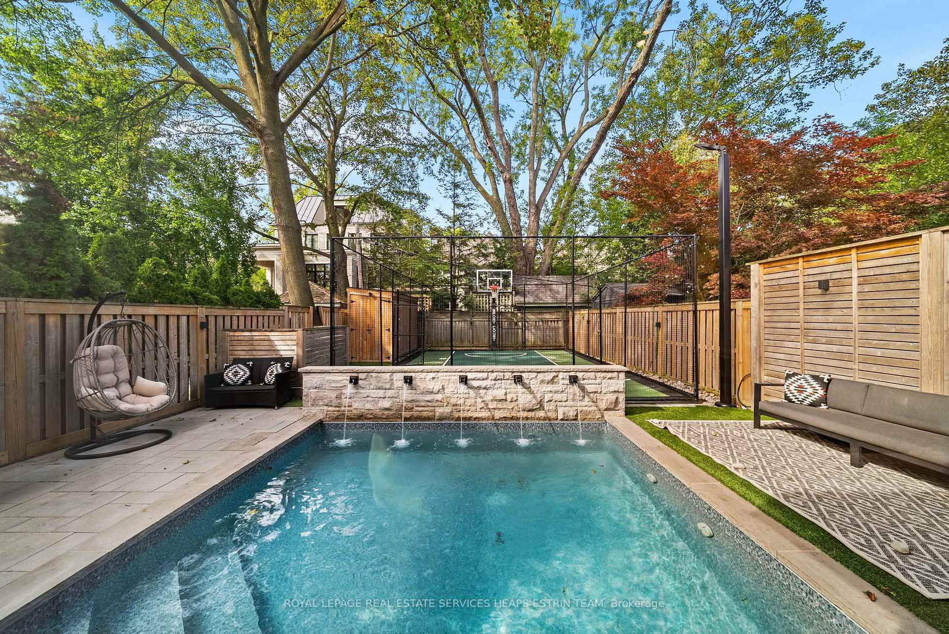
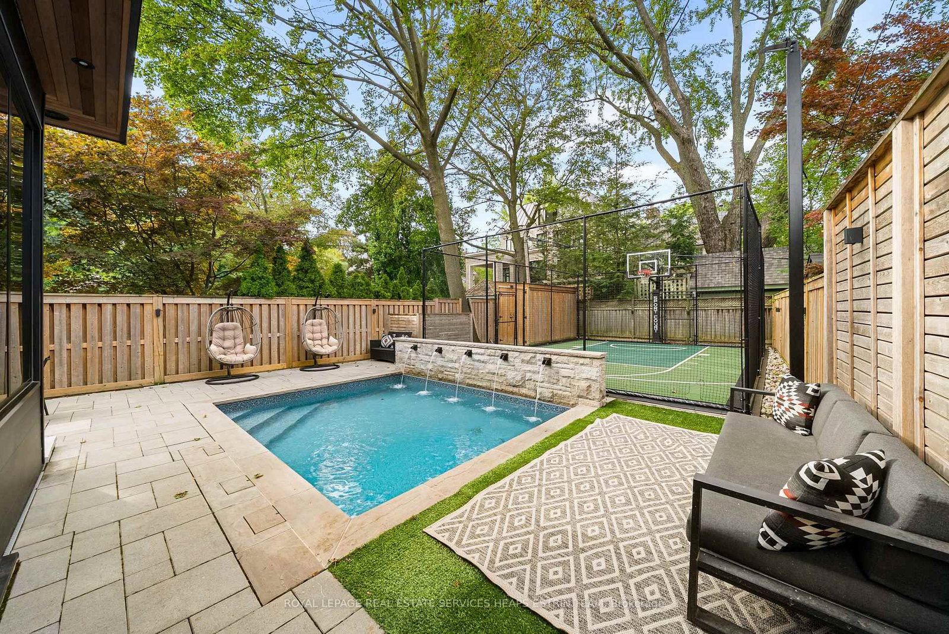
Situated on one of Forest Hill's most coveted and quietest streets, 12 Millbank Avenue is an exquisitely-designed home exuding luxury at every turn. Meticulously rebuilt over two years, including a primary suite addition in 2019, this Tudor-style brick house blends traditional Forest Hill charm with a modern elevated aesthetic design throughout by Tara Fingold Design Group. At the heart of this home is a large open-concept kitchen with an oversized island, a suite of Sub-Zero and Thermador appliances, walk-in pantry and adjoining breakfast area. All adjacent to an exquisite dining room with a window seat and custom cabinetry. Steps down to a bright, expansive family room with electric fireplace, a wetbar and floor-to-ceiling windows overlooking an impeccably-designed yard with both outdoor dining and seating, built-in BBQ, swimming pool and sport court, all among a topiary of tall trees. The primary suite addition is an oasis, with a stunning bespoke built-in King sized bed, an office with custom cabinetry, a walk-in closet, 5-piece spa ensuite and potential for a walkout deck. Three chic bedrooms with ensuites, custom millwork and closets along with a spacious secondary laundry room round out this space. A mud room with ample storage greets you on the fully-finished lower level, with abundant family space. A luxurious media room with custom cabinetry, spacious rec room/gym, laundry room, 3-piece bath and abundant storage. Partially heated driveway. This unique location provides the best of both worlds - the privacy of a tree-lined street, and steps away from the well-loved shops & restaurants that Forest Hill Village has to offer and easy access for all transportation. Moments from leading private schools such as BSS, UCC and St. Mike's, and in the catchment for Forest Hill Elementary School and Forest Hill Collegiate. No stone was left unturned in this impeccably-designed and functional house, making this a home not to be missed.

Listed by ROYAL LEPAGE REAL ESTATE SERVICES HEAPS ESTRIN TEAM

  • MLS #

    C13821014

  • Sq. Ft

    3000-3500

  • Sq. Ft. Source

    MLS

  • Lot Irregularities

    Y

  • Year Built

    51-99

  • Pool

    Inground

  • Drive

    Pvt Double

  • Garage

    Built-In, 1 spaces

  • Total Parking

    4

  • Family Room

    Y

  • Den

    Y

  • Exterior

    Brick

  • Fireplace

    Y

  • Roof

    Asphalt Shingle

  • Foundation

    Concrete Block

  • Elevator

    N

  • Water View

    n/a

  • Laundry Level

    Upper

  • Heat

    Forced Air

  • A/C

    Central Air

  • Water

    Municipal

  • Water Supply

    n/a

  • Sewers

    Sewers

  • Central Vac

    Y

  • Foyer

    5.26 x 1.18 ft Main level

    Porcelain Floor, B/I Shelves, Pot Lights

  • Kitchen

    4.95 x 4.17 ft Main level

    Centre Island, Marble Counter, Stainless Steel Appl

  • Breakfast

    4.72 x 2.46 ft Main level

    Porcelain Floor, Casement Windows, O/Looks Backyard

  • Pantry

    2.77 x 1.55 ft Main level

    Porcelain Floor, B/I Shelves, Bar Sink

  • Family

    6.81 x 5.31 ft Main level

    hardwood floor, Window Flr to Ceil, B/I Bar

  • Dining

    5.82 x 3.79 ft Main level

    hardwood floor, French Doors, B/I Shelves

  • Primary

    4.85 x 3.94 ft 2nd level

    hardwood floor, W/I Closet, 5 Pc Ensuite

  • Office

    2.08 x 2.06 ft 2nd level

    hardwood floor, B/I Shelves, B/I Desk

  • 2nd Br

    4.24 x 3.58 ft 2nd level

    hardwood floor, W/I Closet, 4 Pc Ensuite

  • 3rd Br

    3.86 x 3.81 ft 2nd level

    hardwood floor, B/I Desk, 4 Pc Ensuite

  • 4th Br

    3.23 x 2.77 ft 2nd level

    hardwood floor, Picture Window, 3 Pc Ensuite

  • Laundry

    1.83 x 1.78 ft 2nd level

    Tile Floor, Laundry Sink, B/I Shelves

  • Media/Ent

    6.12 x 3.43 ft Bsmt level

    Broadloom, Built-In Speakers, B/I Shelves

  • Rec

    6.05 x 4.04 ft Bsmt level

    B/I Shelves, Casement Windows, Pot Lights

  • Laundry

    3.81 x 1.75 ft Bsmt level

    B/I Shelves, Laundry Sink, Casement Windows

  • MLS #

    C13821014

  • Sq. Ft

    3000-3500

  • Sq. Ft. Source

    MLS

  • Lot Irregularities

    Y

  • Year Built

    51-99

  • Pool

    Inground

  • Drive

    Pvt Double

  • Garage

    Built-In, 1 spaces

  • Total Parking

    4

  • Family Room

    Y

  • Den

    Y

  • Exterior

    Brick

  • Fireplace

    Y

  • Roof

    Asphalt Shingle

  • Foundation

    Concrete Block

  • Elevator

    N

  • Water View

    n/a

  • Laundry Level

    Upper

  • Heat

    Forced Air

  • A/C

    Central Air

  • Water

    Municipal

  • Water Supply

    n/a

  • Sewers

    Sewers

  • Central Vac

    Y

  • Foyer

    5.26 x 1.18 ft Main level

    Porcelain Floor, B/I Shelves, Pot Lights

  • Kitchen

    4.95 x 4.17 ft Main level

    Centre Island, Marble Counter, Stainless Steel Appl

  • Breakfast

    4.72 x 2.46 ft Main level

    Porcelain Floor, Casement Windows, O/Looks Backyard

  • Pantry

    2.77 x 1.55 ft Main level

    Porcelain Floor, B/I Shelves, Bar Sink

  • Family

    6.81 x 5.31 ft Main level

    hardwood floor, Window Flr to Ceil, B/I Bar

  • Dining

    5.82 x 3.79 ft Main level

    hardwood floor, French Doors, B/I Shelves

  • Primary

    4.85 x 3.94 ft 2nd level

    hardwood floor, W/I Closet, 5 Pc Ensuite

  • Office

    2.08 x 2.06 ft 2nd level

    hardwood floor, B/I Shelves, B/I Desk

  • 2nd Br

    4.24 x 3.58 ft 2nd level

    hardwood floor, W/I Closet, 4 Pc Ensuite

  • 3rd Br

    3.86 x 3.81 ft 2nd level

    hardwood floor, B/I Desk, 4 Pc Ensuite

  • 4th Br

    3.23 x 2.77 ft 2nd level

    hardwood floor, Picture Window, 3 Pc Ensuite

  • Laundry

    1.83 x 1.78 ft 2nd level

    Tile Floor, Laundry Sink, B/I Shelves

  • Media/Ent

    6.12 x 3.43 ft Bsmt level

    Broadloom, Built-In Speakers, B/I Shelves

  • Rec

    6.05 x 4.04 ft Bsmt level

    B/I Shelves, Casement Windows, Pot Lights

  • Laundry

    3.81 x 1.75 ft Bsmt level

    B/I Shelves, Laundry Sink, Casement Windows

Thinking of Selling?

Find Out Your Home’s Value in Today’s Market!

No Email or Signup is required to view your home estimate.

estimate your home value

Contact Manoj Kukreja

Sales Representative,
Century 21 People’s Choice Realty Inc.,
Brokerage
(647) 576 - 2100

Manoj profile avatar

Property History

Property history for 12 Millbank Avenue, Toronto

This property has been sold 3 times before. Create your free account to explore sold prices, detailed property history, and more insider data.

Sign In / Register

Mortgage Calculator

This data is for informational purposes only.

Mortgage Payment per month

Principal Amount

Interest

Total Payable

Amortization

Amortization

Closing Cost Calculator

This data is for informational purposes only.

Closing Cost Total for this property

Total Cash flow for purchasing this property

Down Payment(%)*
Additional information

Provincial Land Transfer Tax

Ontario Land Transfer Tax Rebate

Toronto Land Transfer Tax

Toronto Land Transfer Tax Rebate

PST on CMHC Insurance Premium

Lawyer Fees

$2,825

Government Registration Fee's

$164

Title Insurance

Closing Cost Total

Total Cash flow for purchasing this property

Provincial Land Transfer Tax

Ontario Land Transfer Tax Rebate

Toronto Land Transfer Tax

Toronto Land Transfer Tax Rebate

PST on CMHC Insurance Premium

Lawyer Fees

$2,825

Government Registarion Fee's

$164

Title Insurance

Down Payment(%)*

* A down payment of less than 20% is permitted only for first-time home buyers purchasing their principal residence. The minimum down payment required is 5% for the portion of the purchase price up to $500,000, and 10% for the portion between $500,000 and $1,500,000. For properties priced over $1,500,000, a minimum down payment of 20% is required.

Thinking of Selling?

Find Out Your Home’s Value in Today’s Market!

No Email or Signup is required to view your home estimate.

estimate your home value

Contact Manoj Kukreja

Sales Representative, Century 21 People’s Choice Realty Inc., Brokerage
(647) 576 - 2100

Manoj profile avatar

Recent Sold Listings in Forest Hill South, Toronto

Popular Cities